Monolithic walls
Monolithic glazed partition
Monolithic partition
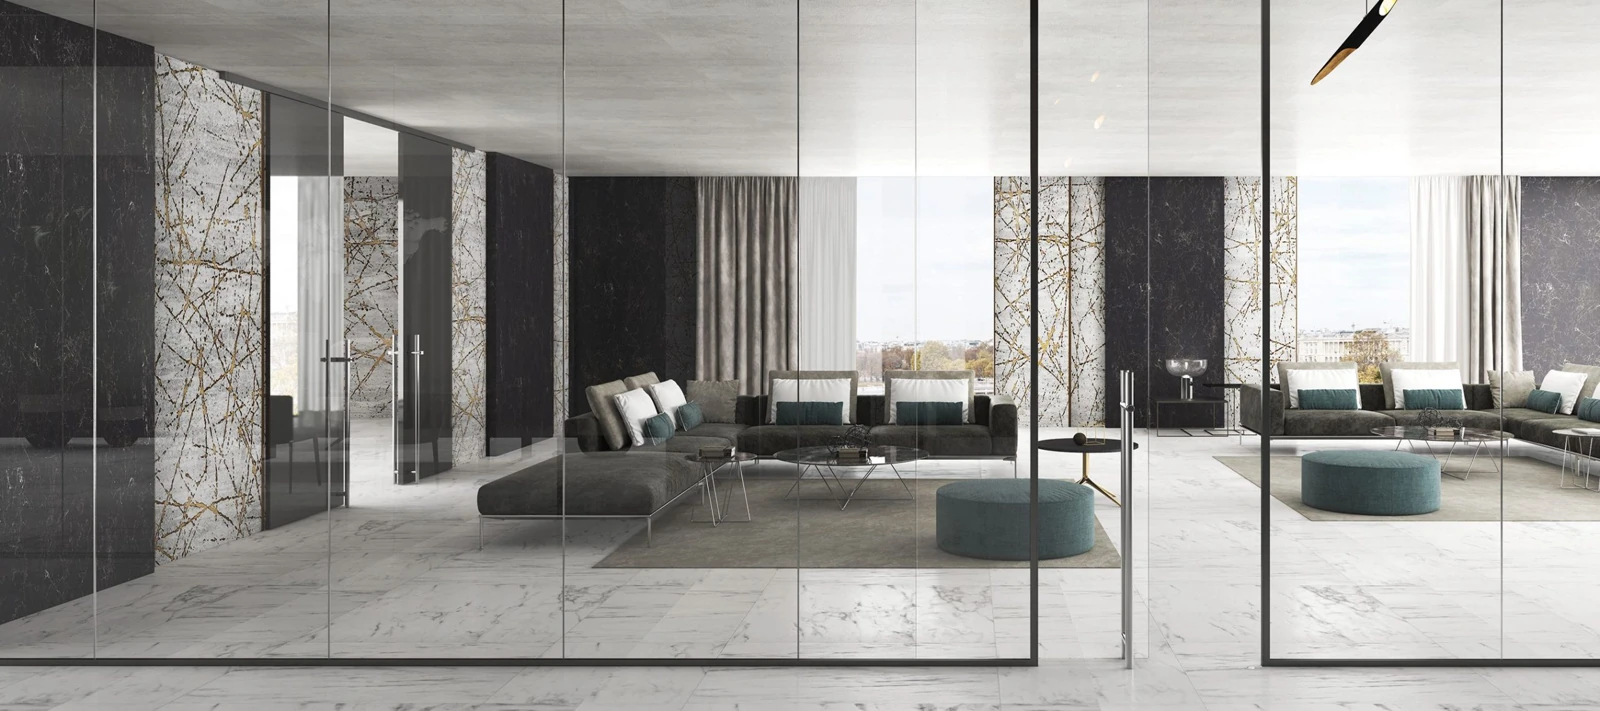
- System
- Monolithic · aluminium profile
- Floor-profile width
- 27 mm
- Composition
- Glazed or solid modules
- Installation
- Floor and ceiling mounting
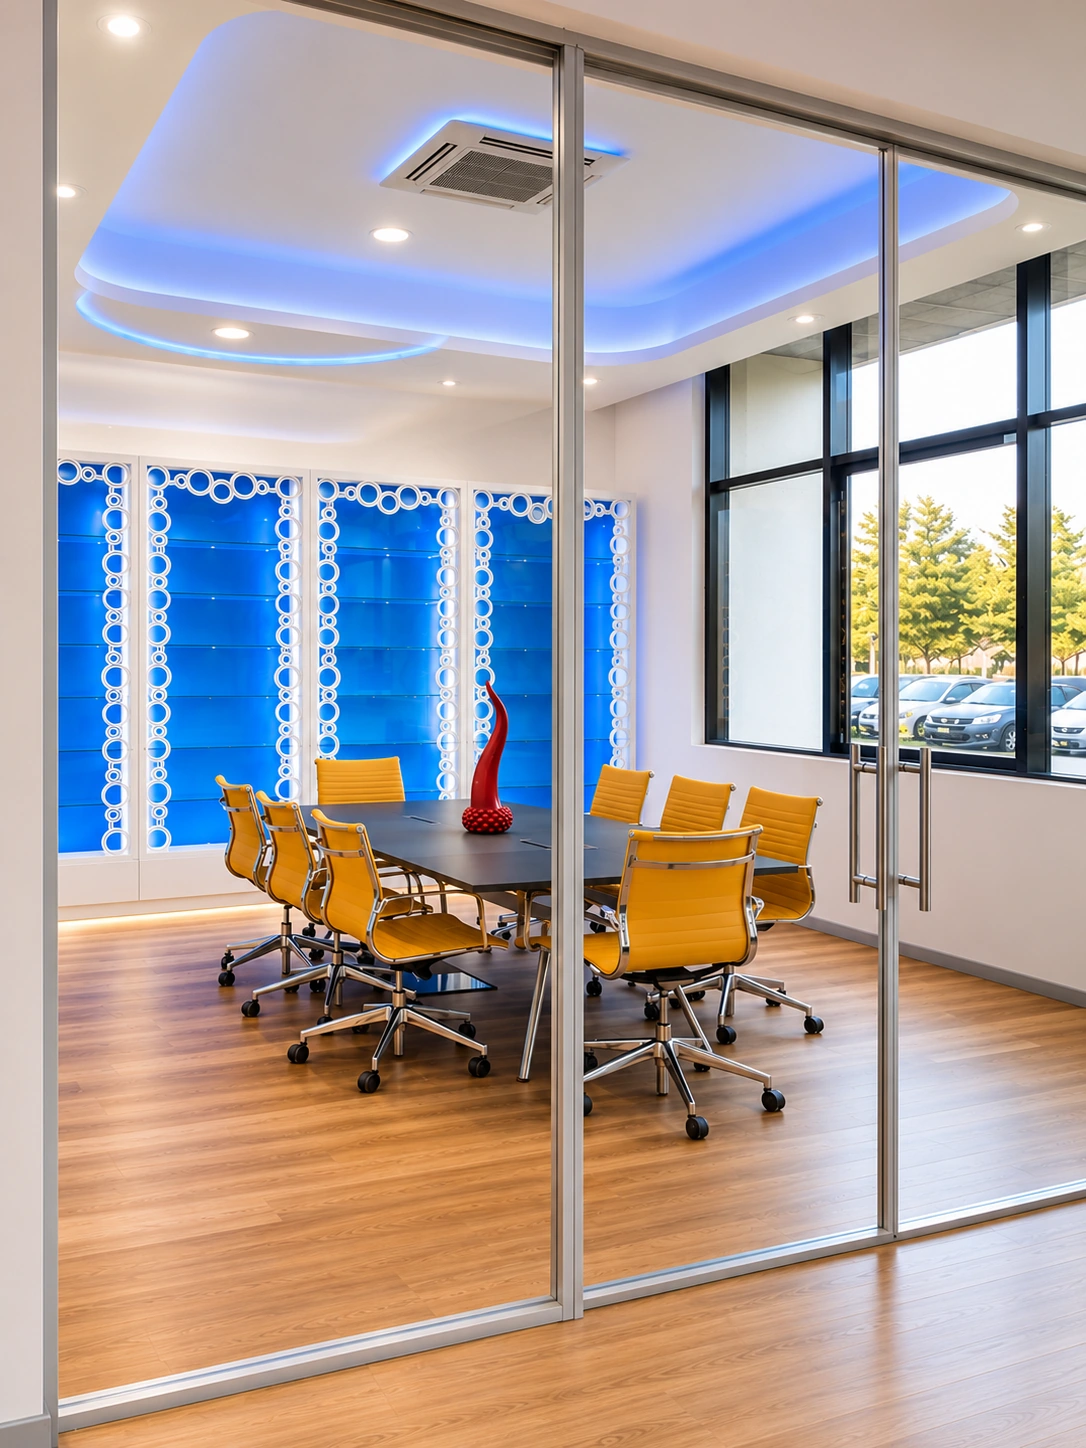
Additional furnishings
Consalvo Servizi offices — Design by INN PROGRESS
Design of space. Coordinated materials. Customized details.
INN PROGRESS · Dedicated selection
Partitions for pharmacies and offices: compare glazed, solid and storage-integrated systems for consultation rooms, administration and private areas.
Consider daylight, circulation, doors and the required privacy. Specify wall lengths and room conditions, then choose the system’s available options. Acoustic performance, construction details and installation requirements must be checked for the actual configuration.
Explore solutionsGlazing and panels selected for the use of each room.
Doors and clearances coordinated with daily work.
Profiles, finishes and storage coordinated with the furniture.
02 · Compare and choose
Compare four partition systems. Curved-profile and square-profile options share a product card; select the version in your request.
Monolithic walls
Monolithic partition
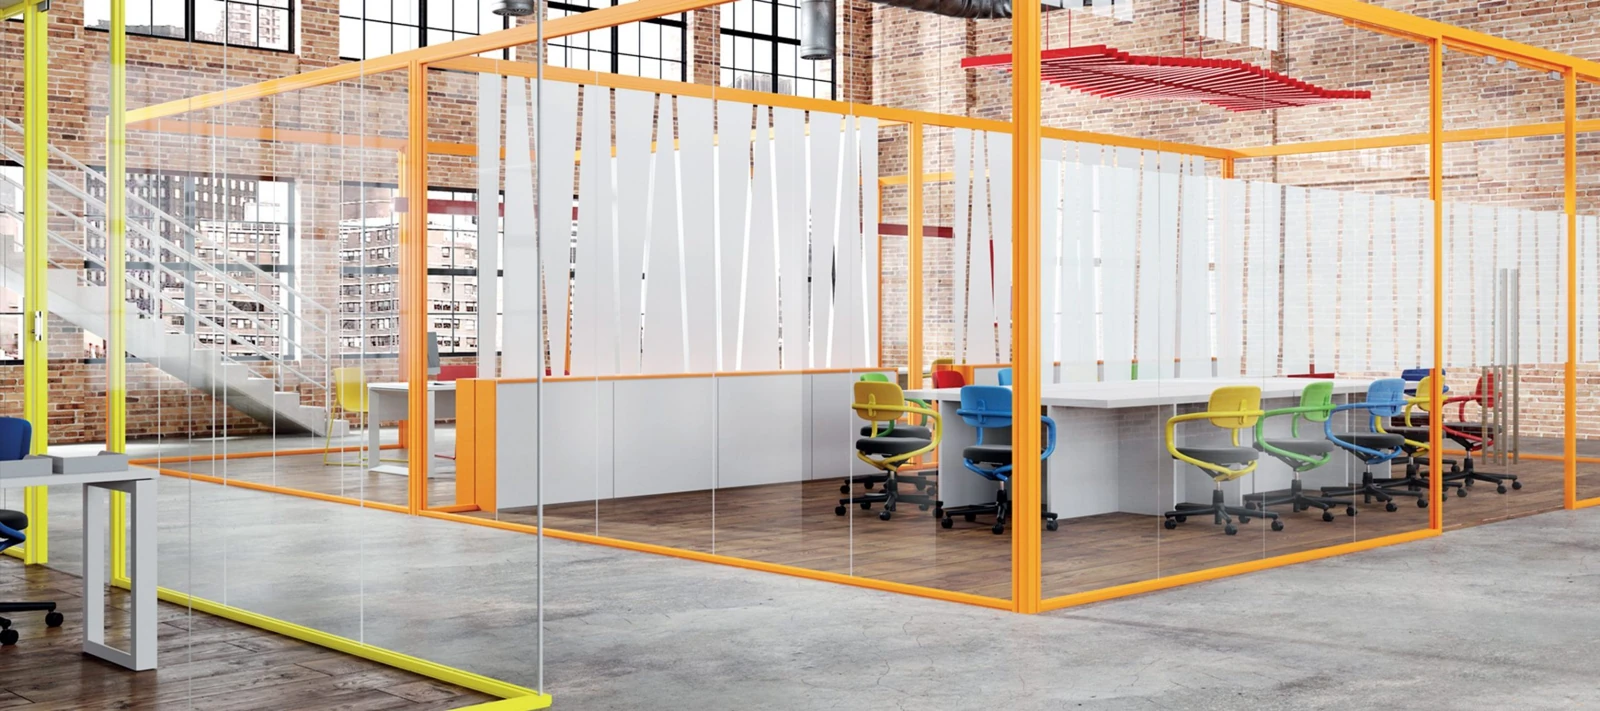
Single-glass wall
Single-glazed partition
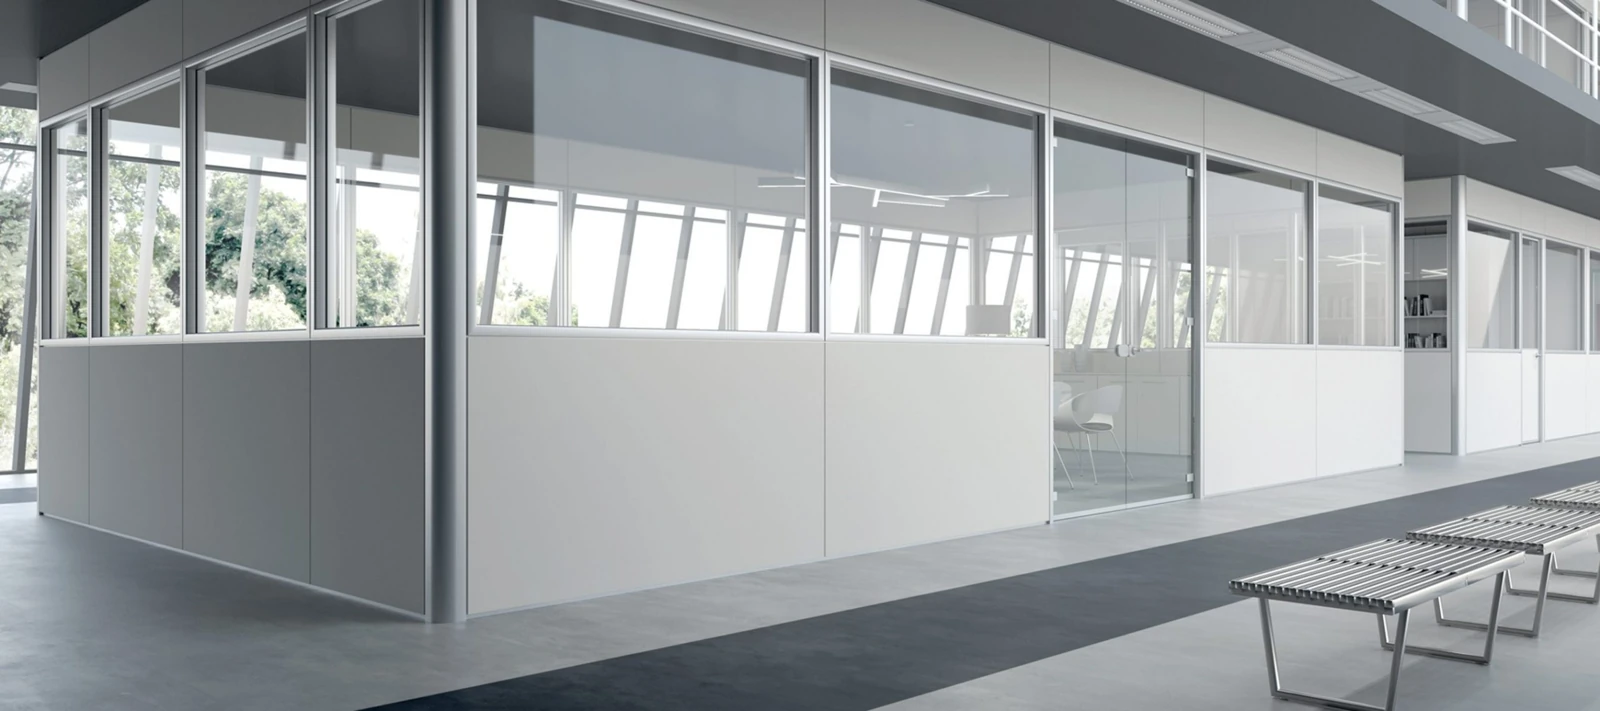
Partition walls
Glazed partition modules
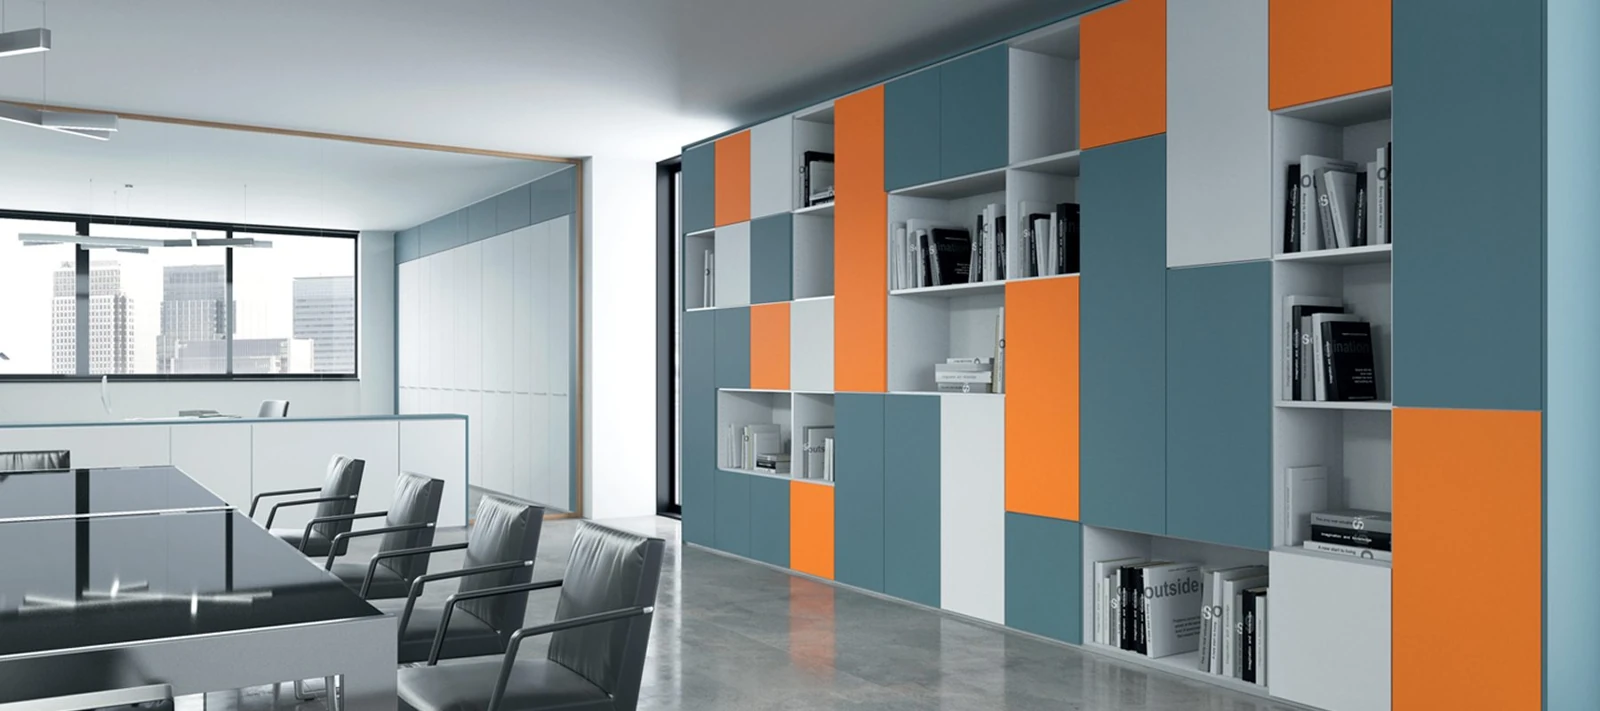
Equipped wall
Storage partition
03 · Customize the equipment
Specify version, finishes and equipment. Each choice will be stated in the request; doors, handles and accessories will be verified on the composition.
The glazed system creates transparent or solid partitions, with openings defined around circulation and the use of each room.
| System | Monolithic · aluminium profile |
|---|---|
| Floor-profile width | 27 mm |
| Composition | Glazed or solid modules |
| Installation | Floor and ceiling mounting |
Compatibility, equipment and quantities will be confirmed in your supply quotation.
Select the configurations and equipment you are interested in. We will check combinations, dimensions and quantities in the proposal.
Codes, compatibility and equipment will be confirmed in the proposal.
04 · Let's talk
Open the project notebook: share the floor plan, technical drawings and notes on the rooms to separate and the required openings. We will study a composition coordinated with your project, defining materials, equipment and supply and installation conditions.
Before your request
Monolithic glazed and single-glazed partitions preserve visual connections between rooms; solid or opaque modules limit views. Storage partitions can integrate cabinets, while doors and passages organise access. For consultation, office or service rooms, describe the activities and privacy required. Profiles, openings, finishes and performance will be defined for the selected system and project.
Yes. If you know what you need, specify the model, quantities and options and send your request. A floor plan is optional; measurements or further details will be requested when needed to check the configuration. The request is not an order.
Product images: rights belong to their respective owners.
One conversation, seven languages
Select a country or language to start the conversation.
Loading the map…
Drag to rotate. Hover over a country or press and hold for 2 seconds to zoom.
Countries with multiple official languages: choose from those available on the website.