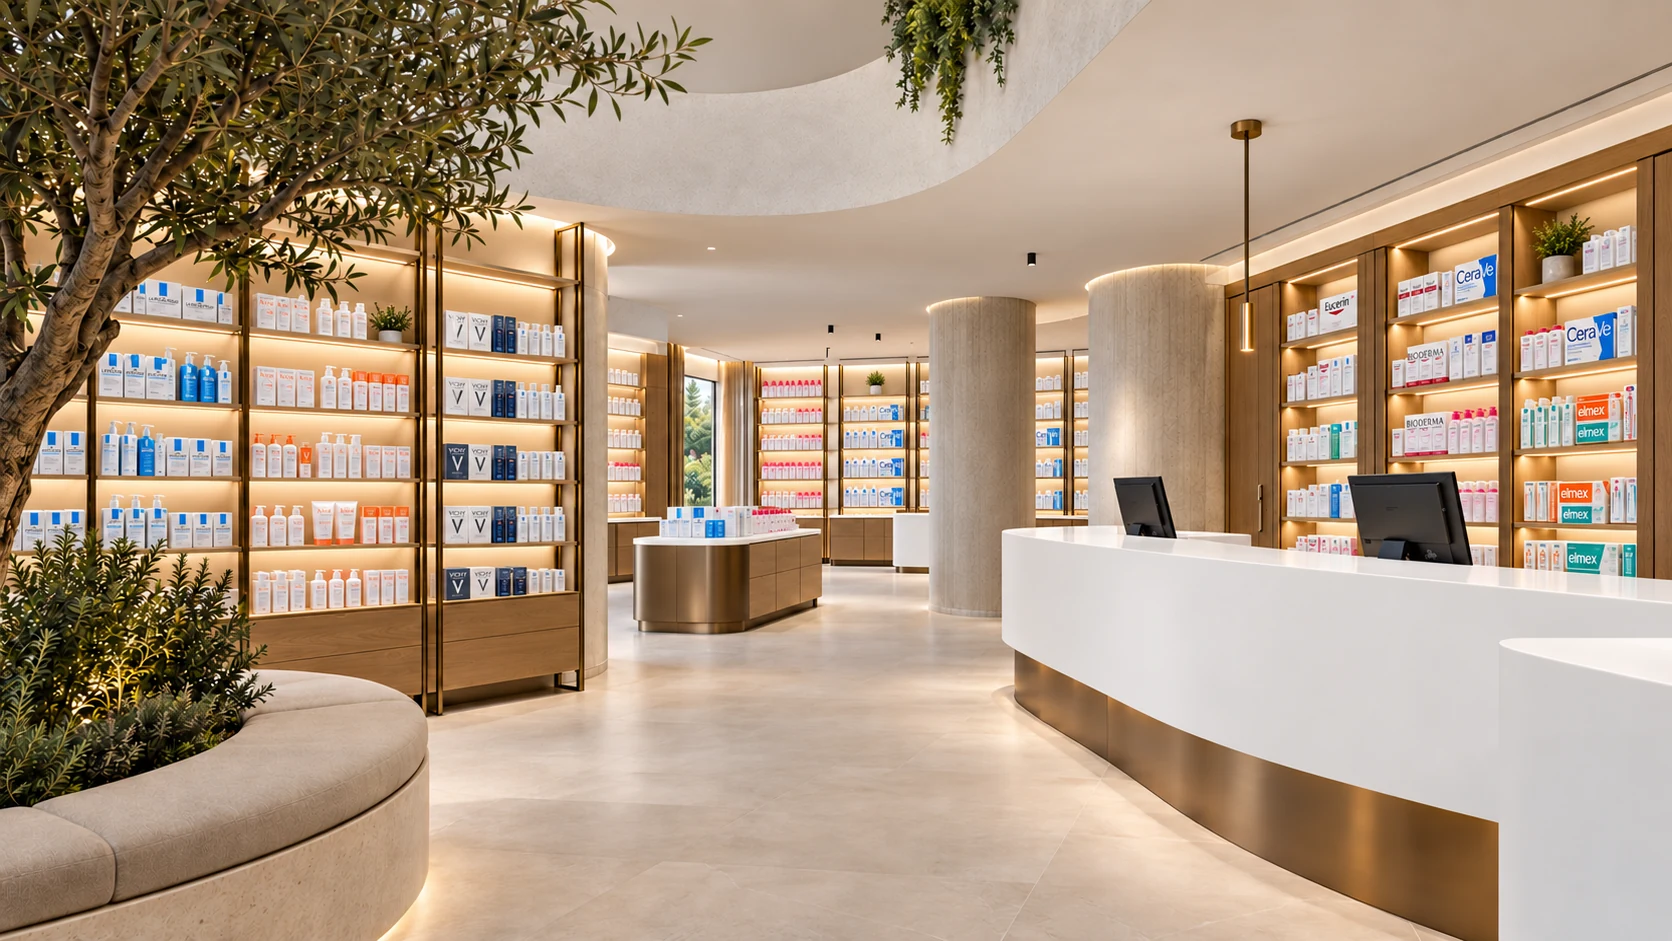
Pharmacy furniture · Bespoke counters
Pharmacy counters
A pharmacy counter connects welcome, advice and everyday work. A bespoke design brings together position, shape, equipment and materials before the finish is chosen.
Sales counter and back counter
The sales counter brings together stations for advice, payments and everyday transactions. The back counter equips the working wall with worktops, drawers, storage and display. We design both together, coordinating equipment, connections and staff circulation.
Pharmacy counters: images and configurations
Pharmacy furniture · Bespoke counters
Counters designed around your work
INN PROGRESS designs and manufactures bespoke pharmacy counters. We organise workstations around your team, equipment, sales and consultation activities. Site measurements inform dimensions, storage and circulation behind the counter, coordinated with the pharmacy layout.
Modern pharmacy counters: continuous or individual
We manufacture straight and curved counters and individual workstations, coordinated with back counters and display systems. We develop the composition around entrances, circulation, waiting areas and staffing, incorporating accessibility, privacy and the requirements applicable to the premises.
Materials and construction details
We manufacture worktops, fronts and bases using the materials and finishes specified in the design. We develop joints, edges and construction details for daily use, cleaning and maintenance. We present samples for approval of surfaces and colours and provide care instructions appropriate to the materials used.
Equipment integrated into the design
We provide housings and routes for screens, readers, printers and cabling, with maintenance access. We coordinate these features with the building services design. Renderings and production drawings define volumes, details and relationships with displays before manufacture.
From design to manufacture and installation
Our proposal specifies dimensions, workstation numbers, materials, finishes, storage and included equipment. We plan transport and installation around site access and conditions. For an operating pharmacy, we assess the work sequence and temporary workstations within the refurbishment design.
Class Rock: the counter as part of the whole
The Class Rock project shows how counter workstations, displays and consultation areas can be planned together. Use it to discuss the relationships between these functions, then adapt the design to your pharmacy’s requirements.
Explore the Class Rock projectPlan the counter around your workflow
Send a floor plan, photographs and the number of workstations you need. Tell us which equipment you wish to keep: this helps inform our first conversation.
Send your floor plan