The departments
The departments are arranged across fitted walls and central islands.
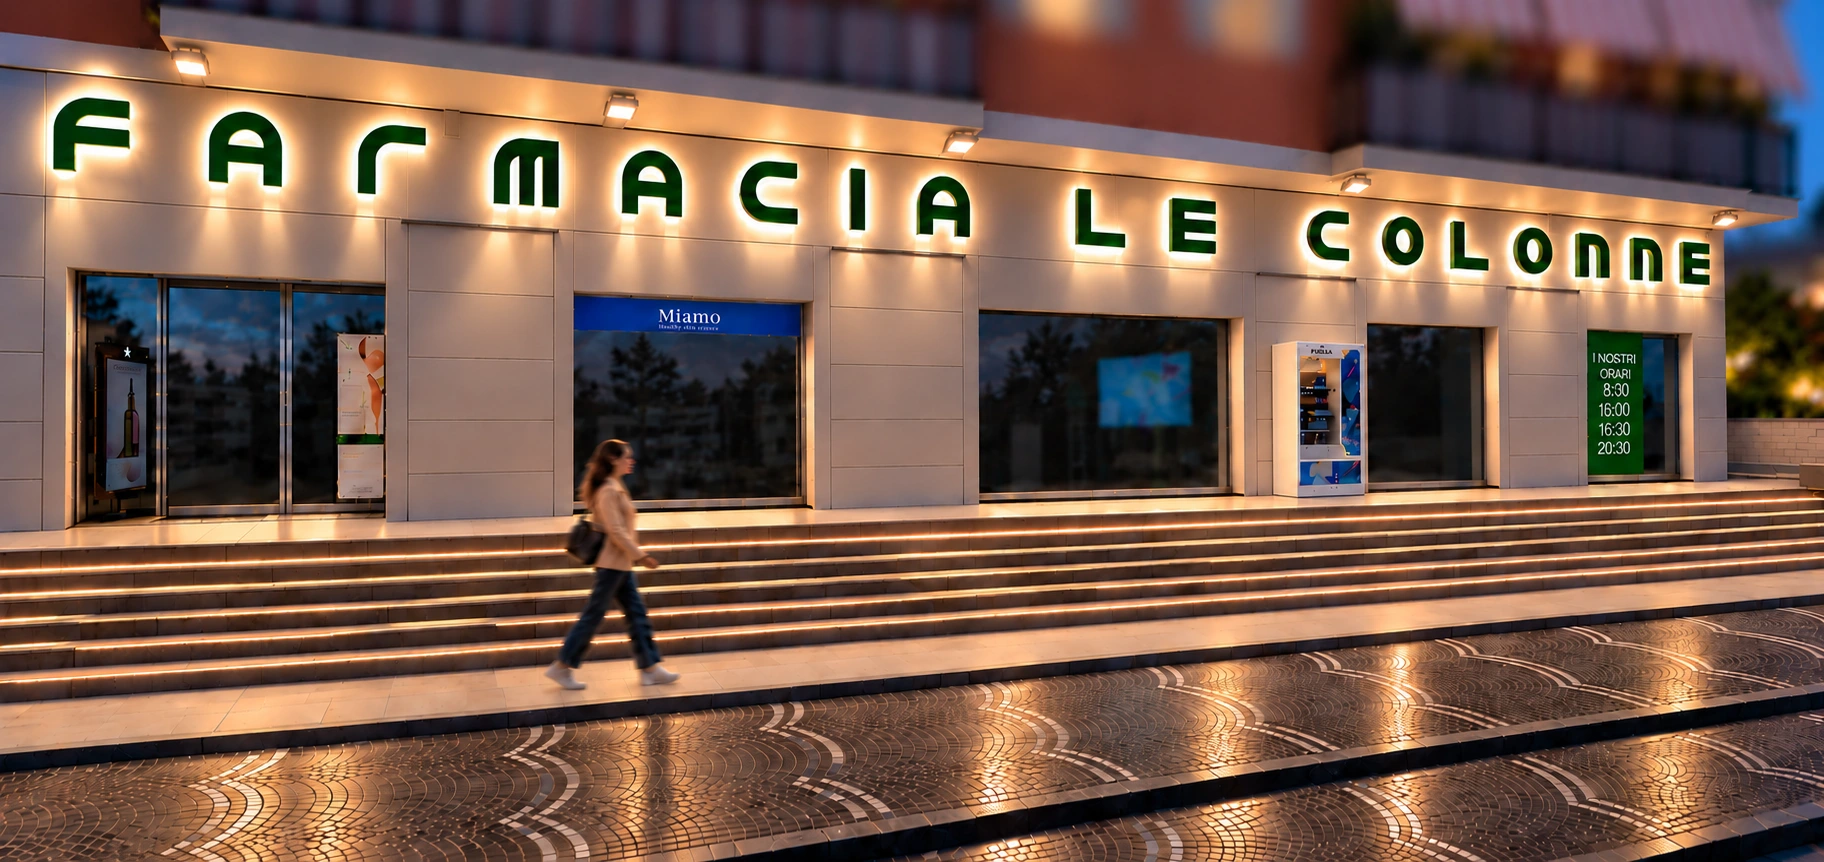
Completed project · Le Colonne Pharmacy
INN PROGRESS designed the furnishings and lighting for Le Colonne Pharmacy.
Explore the projectDesign decisions
The layout connects the departments along a route leading to the counters.
Coordinated disciplines
The departments are arranged across fitted walls and central islands.
The counters form separate stations for conversations between pharmacist and customer.
Lighting is integrated into the shelving and display islands.
Photographs of the completed project
From this project to your space
The next project
Share a floor plan, photographs and your priorities. Tell us which aspects of this project interest you: they will inform our first conversation.
One conversation, seven languages
Select a country or language to start the conversation.
Loading the map…
Drag to rotate. Hover over a country or press and hold for 2 seconds to zoom.
Countries with multiple official languages: choose from those available on the website.