
Shops and commercial interiors
Commercial interior design.
Space shaped around activities.
INN PROGRESS designs interiors and furniture for shops and commercial premises. We start with activities, products and people to coordinate layout, display, reception and lighting. The scope of supply is defined around the premises and the requirements of the project.
Discuss your projectINN PROGRESS
Organising retail and everyday work.
A commercial interior should make its functions clear: where to enter, find a product, ask for information or wait. The project connects the visitor’s experience with the work of the people running the space. Circulation, access, workstations and storage are considered together before forms and finishes are chosen.
For a new opening or a shop refurbishment, we examine dimensions, the existing premises, equipment and priorities. We define the role of the counter, display walls, islands and any consultation areas. The proposal distinguishes what can be retained, integrated or made to measure.
Design furniture, developed for the premises.
Commercial furnishing includes display, work and service elements. Proportions, openings, connections and usable dimensions are checked within the project; samples help compare colour, surfaces and light. Timber, metal, glass and other materials are selected with use, cleaning and maintenance in mind.
In high-end commercial design, character comes from the relationship between materials, geometry, junctions and lighting. Modular furniture and bespoke solutions can work together when they meet the needs of the premises. Personalisation concerns dimensions and construction details as well as the overall appearance.
From analysis to a defined supply proposal.
The initial discussion establishes activities, floor area, objectives and the scope of the appointment. Layouts, furniture and materials follow; drawings and visualisations make decisions understandable before production. The proposal specifies the supplies and activities included, coordinating them with the conditions on site.
Building work, services, installation and checks are defined for the individual intervention. Programme and investment depend on the existing conditions, quantities, degree of personalisation and execution arrangements. Photographs, plans and information about existing equipment make the discussion more specific.
Luxury Lifestyle Awards · 2024
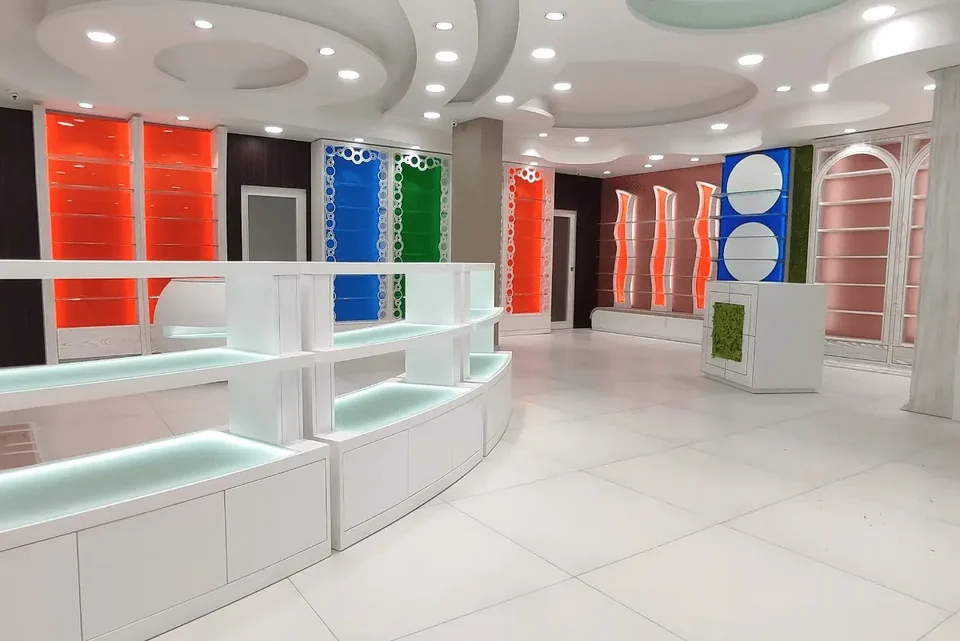
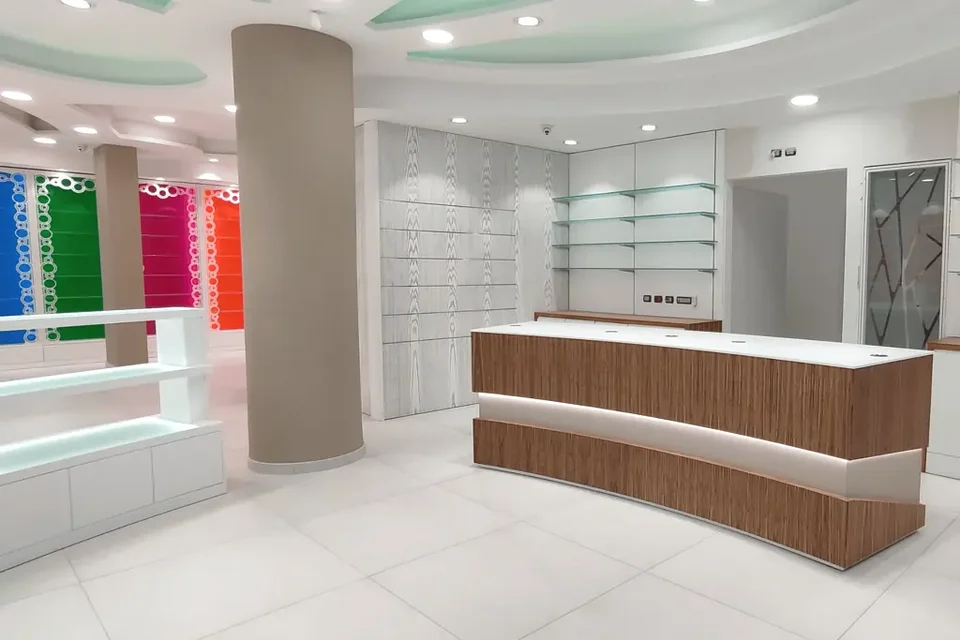
OASI: a pharmacy and beauty centre.
OASI, in Giugliano in Campania, documents a commercial interior dedicated to pharmacy and beauty. Its layout coordinates circulation, departments, consultation and display. APG_System furniture, designed and made to measure, is integrated with colour and lighting.
For this project, INN PROGRESS received the 2024 Luxury Lifestyle Awards in the category “Best Luxury Commercial Interior Design in Italy”.
Questions
Before defining the intervention.
What information starts a shop design project?
Describe the activity, floor area, condition of the premises, products or services and priorities. A plan and some photographs help identify access, equipment and constraints. Final dimensions are checked during the design process.
Can existing furniture be combined with new elements?
The project assesses the condition, dimensions and use of furniture to retain. New elements are coordinated with compatible items, distinguishing adaptations, modular supplies and bespoke components.
What does the proposal include?
The scope is specified in the proposal: design, furniture, lighting, any building work and installation depend on the appointment. Quantities, materials, included activities and execution conditions are defined before confirmation.
How can I request a commercial interior project?
Use the website contact details and describe the premises, activity and intended intervention. You can share photographs and plans if available. The first discussion identifies the checks and next steps.
Tell us about your commercial premises.
Share the activity, premises and priorities so we can start a focused discussion about design and supply.
Discuss your project